


$3,300,000
$3,499,000
5.7%For more information regarding the value of a property, please contact us for a free consultation.
6 Beds
7 Baths
5,770 SqFt
SOLD DATE : 11/18/2026
Key Details
Sold Price $3,300,000
Property Type Single Family Home
Sub Type Single Family Residence
Listing Status Sold
Purchase Type For Sale
Square Footage 5,770 sqft
Price per Sqft $571
Subdivision Colliers Reserve
MLS Listing ID 225077700
Sold Date 11/18/26
Style Two Story
Bedrooms 6
Full Baths 7
Construction Status Resale
HOA Fees $741/ann
HOA Y/N Yes
Annual Recurring Fee 29218.0
Year Built 2001
Annual Tax Amount $29,595
Tax Year 2025
Lot Size 0.630 Acres
Acres 0.63
Lot Dimensions Appraiser
Property Sub-Type Single Family Residence
Property Description
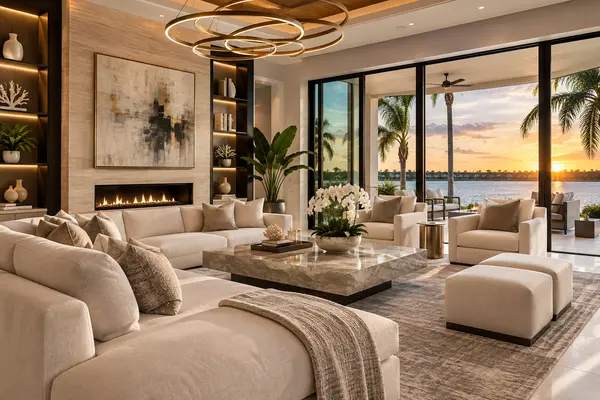
Virtually Staged: Tucked away on a quiet, tree-lined street in the exclusive community of Collier's Reserve, 1252 Pocantico Lane offers a grand yet inviting retreat. Set on a 0.63-acre lot spanning nearly 5,800 SF of refined living space, this custom estate blends timeless architectural detail with effortless livability. The residence features 6 spacious bedrooms, 7 full baths, 2 laundry rooms, a private study, an oversize upstairs living room ideal for guests or extended family & a 3-car garage. At the heart of the home, the chef's kitchen boasts high-end appliances including fridge/freezer drawers, wine cooler, an oversized island, & sleek natural stone counters. Large windows and zero-corner sliding doors create a seamless connection to the lanai, where a pool & spa surrounded by lush lawn. The 2nd level features a massive living area complete with a wet bar and large balcony, a 2nd laundry room plus 2 oversize bedrooms with en-suite bathrooms & walk-in closets. The backyard was renovated in 2026 with a new perimeter fence, new expansive Bimini Bermuda lawn, new palm trees, black Mexican river rock and shellstone paver walkways on both sides of the home. Extensive 2025 renovations include 7 updated bathrooms, new countertops throughout, modern lighting, refreshed cabinetry, new carpeting, landscaping, ceiling fans, complete interior and exterior painting and more. Other features include freshly polished natural stone floors, cove lighting, crown molding, coffered ceiling details, solid core doors, water softener system & a central vac. The home offers impressive volume with 12-foot ceilings on the first floor and 10'3” ceilings upstairs. Roof replaced in 2018. Collier's Reserve Golf Memberships currently has a priority waitlist for new residents in the community which allows up to 18 rounds of golf during season plus other golf events. --- Set within the serene beauty of Collier's Reserve, a community of just 224 distinctive single-family homes across 450 acres, residents enjoy a perfect balance of nature and luxury. The community's acclaimed Arthur Hills–designed golf course, premier tennis & pickleball facilities, and elegant clubhouse create an active, social lifestyle, while the private setting ensures a true sense of calm and exclusivity. Recognized as one of America's Healthiest Clubs—a distinction held by only 60 clubs nationwide—Collier's Reserve offers a state-of-the-art Sports Center, personalized training programs and classes, abundant outdoor activities, & gourmet farm-to-table dining. In 1994, it became the first golf community in the world to be certified as an Audubon International Signature Sanctuary. The Boathouse Restaurant, set along the Cocohatchee River, provides a one-of-a-kind waterfront dining experience where dolphin & manatee sightings are common, and residents can kayak the pristine waterways just steps from home. Ideally located 2 miles from the Gulf and only 7 minutes from Mercato's premier shopping and dining.
Location
State FL
County Collier
Community Colliers Reserve
Area Na11 - N/O Immokalee Rd W/O 75
Direction Southwest
Rooms
Bedroom Description 6 or More
Interior
Interior Features Attic, Wet Bar, Breakfast Bar, Built-in Features, Bathtub, Tray Ceiling(s), Separate/ Formal Dining Room, Dual Sinks, Entrance Foyer, French Door(s)/ Atrium Door(s), Fireplace, High Ceilings, Kitchen Island, Living/ Dining Room, Pantry, Pull Down Attic Stairs, Separate Shower, Cable T V, Walk- In Closet(s), Window Treatments, High Speed Internet
Heating Central, Electric
Cooling Central Air, Ceiling Fan(s), Electric, Humidity Control, Whole House Fan, Zoned
Flooring Carpet, Marble, Tile, Wood
Furnishings Unfurnished
Fireplace Yes
Window Features Double Hung,Sliding,Window Coverings
Appliance Built-In Oven, Double Oven, Dryer, Dishwasher, Electric Cooktop, Freezer, Disposal, Microwave, Refrigerator, Self Cleaning Oven, Wine Cooler, Washer
Laundry Inside, Laundry Tub
Exterior
Exterior Feature Fence, Irrigation Sprinklers, None, Outdoor Grill, Outdoor Kitchen
Parking Features Attached, Circular Driveway, Garage, Garage Door Opener
Garage Spaces 3.0
Garage Description 3.0
Pool Concrete, Electric Heat, Heated, In Ground, Pool Equipment, Community, Pool/ Spa Combo
Community Features Golf, Gated, Tennis Court(s), Street Lights
Utilities Available Cable Available, High Speed Internet Available, Underground Utilities
Amenities Available Bocce Court, Boat Dock, Boat Ramp, Clubhouse, Dog Park, Fitness Center, Golf Course, Pier, Playground, Pickleball, Private Membership, Pool, Putting Green(s), Restaurant, Spa/Hot Tub, Sidewalks, Tennis Court(s), Management
Waterfront Description None
Water Access Desc Public
View Landscaped
Roof Type Tile
Porch Balcony, Open, Porch
Garage Yes
Private Pool Yes
Building
Lot Description Oversized Lot, Sprinklers Automatic
Faces Southwest
Story 2
Entry Level Two
Sewer Public Sewer
Water Public
Architectural Style Two Story
Level or Stories Two
Structure Type Block,Concrete,Stucco
Construction Status Resale
Schools
Elementary Schools Naples Park Elementary School
Middle Schools North Naples Middle School
High Schools Aubrey Rogers High School
Others
Pets Allowed Yes
HOA Fee Include Association Management,Cable TV,Internet,Legal/Accounting,Reserve Fund,Road Maintenance,Street Lights,Security
Senior Community No
Tax ID 27185006504
Ownership Single Family
Security Features Burglar Alarm (Monitored),Security Gate,Gated with Guard,Gated Community,Security Guard,Security System,Smoke Detector(s)
Acceptable Financing All Financing Considered, Cash
Disclosures RV Restriction(s), Seller Disclosure
Listing Terms All Financing Considered, Cash
Financing Conventional
Pets Allowed Yes
Read Less Info
Want to know what your home might be worth? Contact us for a FREE valuation!

Our team is ready to help you sell your home for the highest possible price ASAP
COMMUNITY MAP
MESSAGE BELOW TO GET STARTED