

12078 Mimosa ST, Naples, FL 34120
See all 36 photos
12078 Mimosa ST, Naples, FL 34120
REQUEST A TOUR If you would like to see this home without being there in person, select the "Virtual Tour" option and your agent will contact you to discuss available opportunities.
In-PersonVirtual Tour
$ 1,525,000
Est. payment /mo
Open Sun 1PM-4PM

12078 Mimosa ST Naples, FL 34120

3 Beds

4 Baths

2,788 SqFt


Open House

Sun Nov 15, 1:00pm - 4:00pm

UPDATED:

Key Details

Property Type Single Family Home

Sub Type Single Family Residence

Listing Status Active

Purchase Type For Sale

Square Footage 2,788 sqft

Price per Sqft $546

Subdivision Valencia Trails

MLS Listing ID 226040132

Style Ranch,One Story

Bedrooms 3

Full Baths 3

Half Baths 1

Construction Status Resale

HOA Fees $1,611/qua

HOA Y/N Yes

Annual Recurring Fee 6944.0

Year Built 2023

Annual Tax Amount $10,393

Tax Year 2025

Lot Size 10,454 Sqft

Acres 0.24

Lot Dimensions Survey

Property Sub-Type Single Family Residence

Property Description

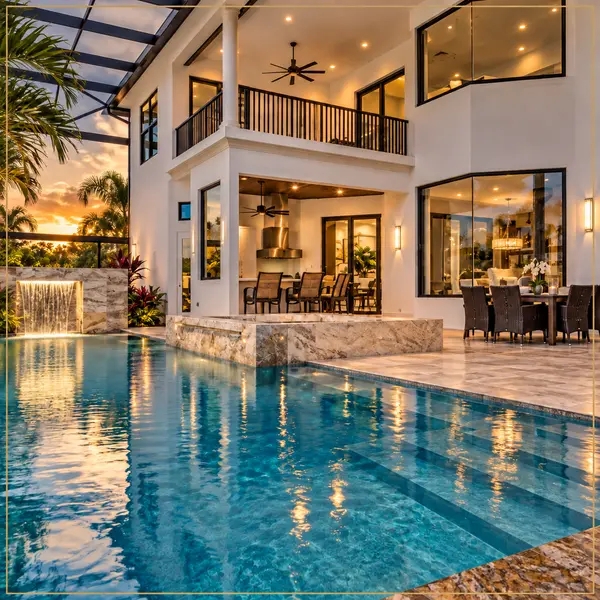
Imagine starting your mornings with the sun rising over an expansive long lake view, enjoying afternoons by your private saltwater pool & spa, and gathering with friends in an outdoor living space designed for the Florida lifestyle. Situated on a premium cul-de-sac lot, this extensively upgraded home offers an exceptional combination of indoor-outdoor living, distinctive custom finishes & thoughtful design. The extended covered & screened lanai provides generous space for outdoor dining, entertaining or simply relaxing while enjoying the peaceful lakefront setting. A sparkling saltwater pool with sun shelf & spa creates a resort-like retreat. Inside, the popular 2,788 SF Sunrise floor plan features three private en-suite bedrooms, a versatile den & a half bath. Gorgeous 24” x 24” rectified polished porcelain tile flows throughout the main living areas, complemented by crown molding, coffered ceilings, and upgraded lighting & fans. Solid poplar wood millwork in the foyer & great room, decorative wood trim in the primary, plantation shutters, silhouette blinds & high-end custom draperies add refined finishing touches throughout the home. The inviting kitchen features upgraded wood cabinetry, quartz countertops & backsplash, accent lighting, generous pantry cabinet storage & GE Profile stainless-steel appliances including a wall oven, gas cooktop & vented hood. An impressive custom built-in bar with glass cabinetry, mirrored backsplash, accent lighting, dedicated wine cooler & beverage refrigeration creates the ideal space for hosting. The versatile den features a built-in two-person desk, perfect for a home office, creative space or everyday organization. The primary suite offers custom closet systems & a spacious bath with upgraded cabinetry, quartz counters, framed mirrors & a glass shower enclosure. Additional improvements include cabinet linen closets, front door custom glass inserts, solid interior doors & designer wallpaper accents. The finished laundry room features wood cabinetry, a decorative backsplash, quartz countertop, utility sink & oversized GE washer & dryer. A two-foot extension enhances the 3-car garage, complete with polyaspartic flooring & extensive built-in storage. Full-house impact-resistant windows & doors, Storm Smart hurricane screens, a Kinetico whole-home water treatment system & enhanced security features provide peace of mind. The long driveway offers generous parking for visitors. Residents of Valencia Trails enjoy an extraordinary 55+ resort-style amenity experience, including a magnificent clubhouse with restaurant & bar, fitness center, spa, resort-style pools, tennis, pickleball, walking trails & a vibrant social calendar. From peaceful mornings overlooking the lake to sun-filled afternoons by the pool & memorable evenings entertaining friends, this is a home designed to make the most of every moment in Naples.

Location

State FL

County Collier

Community Valencia Trails

Area Na31 - E/O Collier Blvd N/O Vanderbilt

Direction West

Rooms

Bedroom Description 3+Den

Interior

Interior Features Breakfast Bar, Built-in Features, Bedroom on Main Level, Bathtub, Closet Cabinetry, Coffered Ceiling(s), Dual Sinks, Entrance Foyer, Family/ Dining Room, Kitchen Island, Living/ Dining Room, Custom Mirrors, Main Level Primary, Pantry, Sitting Area in Primary, Separate Shower, Cable T V, Bar, Walk- In Closet(s), Window Treatments, High Speed Internet

Heating Central, Electric

Cooling Central Air, Ceiling Fan(s), Electric

Flooring Carpet, Tile

Furnishings Unfurnished

Fireplace No

Window Features Single Hung,Impact Glass,Shutters,Window Coverings

Appliance Built-In Oven, Dryer, Dishwasher, Freezer, Gas Cooktop, Disposal, Microwave, Refrigerator, Wine Cooler, Water Purifier, Washer

Laundry Inside, Laundry Tub

Exterior

Exterior Feature Security/ High Impact Doors, Irrigation Sprinklers

Parking Features Attached, Driveway, Garage, Paved, Garage Door Opener

Garage Spaces 3.0

Garage Description 3.0

Pool Concrete, Gas Heat, Heated, In Ground, Pool Equipment, Screen Enclosure, Salt Water, Community

Community Features Gated, Tennis Court(s), Street Lights

Utilities Available Cable Available, Natural Gas Available, High Speed Internet Available, Underground Utilities

Amenities Available Bocce Court, Billiard Room, Billiards, Clubhouse, Dog Park, Fitness Center, Hobby Room, Media Room, Pickleball, Pool, Restaurant, Spa/Hot Tub, Sidewalks, Tennis Court(s), Trail(s)

Waterfront Description Lake

View Y/N Yes

Water Access Desc Public

View Lake

Roof Type Tile

Porch Lanai, Porch, Screened

Garage Yes

Private Pool Yes

Building

Lot Description Rectangular Lot, Sprinklers Automatic

Building Description Block,Concrete,Stucco, On Site Management

Faces West

Story 1

Sewer Public Sewer

Water Public

Architectural Style Ranch, One Story

Unit Floor 1

Structure Type Block,Concrete,Stucco

Construction Status Resale

Others

Pets Allowed Yes

HOA Fee Include Association Management,Irrigation Water,Legal/Accounting,Maintenance Grounds,Pest Control,Recreation Facilities,Reserve Fund,Security

Senior Community Yes

Tax ID 78715006761

Ownership Single Family

Security Features Security System Owned,Burglar Alarm (Monitored),Security Gate,Gated with Guard,Gated Community,Key Card Entry,Security System,Smoke Detector(s)

Acceptable Financing All Financing Considered, Cash

Disclosures Owner Has Flood Insurance, RV Restriction(s)

Listing Terms All Financing Considered, Cash

Pets Allowed Yes

Virtual Tour https://readysettour.com/u/6uA0x-4t/12078-mimosa-st

Listed by John R Wood Properties • Jeff Wakelin

CONTACT US TO GET STARTED

Name

Name

Phone*

Phone

Message

Message
Stacy Russell

+1(616) 633-7531

stacy@stacysells239.com

EPIQUE ESTATES LOGO