

3208 Kumamoto LN, Naples, FL 34114
REQUEST A TOUR If you would like to see this home without being there in person, select the "Virtual Tour" option and your agent will contact you to discuss available opportunities.
In-PersonVirtual Tour
$ 2,695,000
Est. payment | /mo

4 Beds

4 Baths

3,289 SqFt


Save
$ 2,695,000
Est. payment | /mo
Save

4 Beds

4 Baths

3,289 SqFt

Open House

Sun Oct 25, 1:00pm - 4:00pm

Key Details

Property Type Single Family Home

Sub Type Single Family Residence

Listing Status Active

Purchase Type For Sale

Square Footage 3,289 sqft

Price per Sqft $819

Subdivision Oyster Harbor

MLS Listing ID 226037879

Style Contemporary,Ranch,One Story

Bedrooms 4

Full Baths 3

Half Baths 1

Construction Status Resale

HOA Fees $842/qua

HOA Y/N Yes

Annual Recurring Fee 9216.0

Year Built 2020

Annual Tax Amount $20,768

Tax Year 2025

Lot Size 8,712 Sqft

Acres 0.2

Lot Dimensions Appraiser

Property Sub-Type Single Family Residence

Property Description

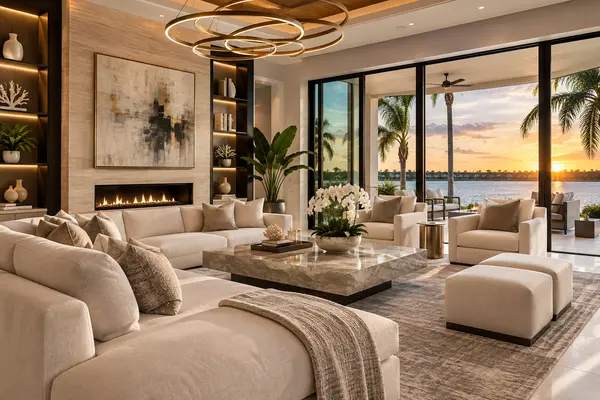
An exceptional opportunity to bypass the golf membership waitlist complements this designer-furnished luxury residence in Oyster Harbor at Fiddler's Creek. An optional, immediately available full golf membership at the prestigious and extremely popular Members Club at Marco offers access to the championship Rookery and Hammock Bay courses, two elegant clubhouses and private beach privileges at JW Marriott. Quality built by Gulf Bay and completed in 2020, this beautifully appointed Hibiscus residence offers an open floor plan, four bedrooms plus a study, three-and-a-half baths, desirable southeastern exposure and sweeping long lake views. Showcasing superior craftsmanship, extensive custom upgrades and sophisticated architectural details, the home offers the appeal of new construction without the wait. A grand foyer with a coffered shiplap ceiling and designer sconces introduces an elegant interior featuring soaring ceilings, intricate millwork, engineered hardwood flooring and expansive pocketing impact-glass sliders that create a seamless connection to the outdoors. Designed for both refined entertaining and everyday comfort, the living room features a gas fireplace, a coffered shiplap ceiling and a custom wet bar with a beverage refrigerator and integrated ceiling speakers. The gourmet kitchen is beautifully appointed with an oversized quartz island, white cabinetry with interior and under-cabinet lighting, a porcelain tile backsplash and premium Thermador appliances, including a natural gas cooktop, wall oven, microwave, built-in refrigerator and dishwasher. A walk-in pantry and adjoining dining area with glass-front cabinetry and plantation shutters complete the space. The luxurious primary suite offers a vaulted coffered ceiling, designer window treatments, recessed lighting, dual custom walk-in closets and a spa-inspired bath with a soaking tub, frameless glass shower and dual quartz vanities. Guest accommodations include a bedroom with an ensuite full bath and two additional bedrooms connected by a Jack-and-Jill bath. A separate powder bath and French-door study provide added versatility. Framed by serene lake views, the exceptional outdoor retreat features natural stone flooring, a vaulted wood ceiling, a gas-heated saltwater pool and spa with captivating fire and water features and a fully equipped summer kitchen with a gas grill, hood, quartz countertops and U-Line refrigerator. Electric screens enhance comfort and protection. Additional highlights include impact-resistant glass, landscape and under-soffit lighting, security cameras, a fenced pool deck, an epoxy-finished garage floor, a paver driveway, a tile roof with metal accents and a tankless water heater. Within the award-winning, gated community of Fiddler's Creek, residents enjoy an extraordinary resort lifestyle with spectacular pools, fine and casual dining, a fitness center, a spa, tennis, pickleball and miles of scenic, tree-lined sidewalks.

Location

State FL

County Collier

Community Fiddler'S Creek

Area Na38 - South Of Us41 East Of 951

Direction Northwest

Rooms

Bedroom Description 4+Den

Interior

Interior Features Wet Bar, Breakfast Bar, Built-in Features, Bedroom on Main Level, Bathtub, Tray Ceiling(s), Closet Cabinetry, Coffered Ceiling(s), Dual Sinks, Entrance Foyer, Eat-in Kitchen, Family/ Dining Room, French Door(s)/ Atrium Door(s), Fireplace, High Ceilings, Kitchen Island, Living/ Dining Room, Custom Mirrors, Main Level Primary, Pantry, Sitting Area in Primary

Heating Central, Electric

Cooling Central Air, Ceiling Fan(s), Electric

Flooring Tile, Wood

Fireplaces Type Outside

Furnishings Furnished

Fireplace Yes

Window Features Single Hung,Sliding,Impact Glass,Shutters,Window Coverings

Appliance Built-In Oven, Dryer, Dishwasher, Freezer, Gas Cooktop, Disposal, Ice Maker, Microwave, Refrigerator, RefrigeratorWithIce Maker, Self Cleaning Oven, Tankless Water Heater, Wine Cooler, Washer

Laundry Washer Hookup, Dryer Hookup, Inside, Laundry Tub

Exterior

Exterior Feature Fence, Fire Pit, Security/ High Impact Doors, Irrigation Sprinklers, Outdoor Grill, Outdoor Kitchen, Patio, Shutters Electric, Gas Grill

Parking Features Assigned, Attached, Covered, Driveway, Garage, Guest, Paved, Two Spaces, Garage Door Opener

Garage Spaces 2.0

Garage Description 2.0

Pool Concrete, Gas Heat, Heated, In Ground, Salt Water, Community, Pool/ Spa Combo

Community Features Golf, Gated, Shopping, Street Lights

Utilities Available Cable Available, Natural Gas Available, High Speed Internet Available, Underground Utilities

Amenities Available Beach Rights, Bocce Court, Marina, Business Center, Clubhouse, Concierge, Fitness Center, Golf Course, Playground, Pickleball, Private Membership, Pool, Putting Green(s), Restaurant, Sauna, Spa/Hot Tub, Sidewalks, Tennis Court(s), Trail(s), Management

Waterfront Description Lake

View Y/N Yes

Water Access Desc Public

View Landscaped, Lake, Water

Roof Type Metal, Tile

Porch Open, Patio, Porch

Garage Yes

Private Pool Yes

Building

Lot Description Rectangular Lot, Sprinklers Automatic

Faces Northwest

Story 1

Sewer Public Sewer

Water Public

Architectural Style Contemporary, Ranch, One Story

Structure Type Block,Concrete,Stucco

Construction Status Resale

Others

Pets Allowed Call, Conditional

HOA Fee Include Association Management,Cable TV,Internet,Irrigation Water,Legal/Accounting,Maintenance Grounds,Recreation Facilities,Street Lights,Security

Senior Community No

Tax ID 64752013242

Ownership Single Family

Security Features Security System Owned,Burglar Alarm (Monitored),Security Gate,Gated with Guard,Gated Community,Security Guard,Security System,Smoke Detector(s)

Acceptable Financing All Financing Considered, Cash

Disclosures RV Restriction(s)

Listing Terms All Financing Considered, Cash

Pets Allowed Call, Conditional

Listed by Premier Sotheby's Int'l Realty • Michelle Thomas

Community MAP

Stacy Russell

Looking to buy, sell, or rent a property? Fill out the form below with a few details about your goals, and our expert team will get back to you with insights and options to help you take the next step. Your dream home or investment is just a click away!

+1(616) 633-7531

stacy@stacysells239.com

Epique Realty 100 S Ashley Dr Suite 600 Tampa, FL 33602

GET MORE INFORMATION

Name
Phone*
Message

Go TOUR THIS HOME

3208 Kumamoto LN